Green Oak - premium 3 BHK gated community in A S Rao Nagar, Sainikpuri
Premium Gated Community Apartments

Green Oak

Nature Inspired. Elegantly Designed.
Premium 3 BHK Apartments at A S Rao Nagar • Sainikpuri

Experience modern living surrounded by greenery in one of Hyderabad's fastest-growing residential locations. Green Oak combines thoughtful architecture, spacious homes, premium specifications and everyday convenience.

3 BHKConfiguration
1520 – 2547Sq.ft
East & WestFacing
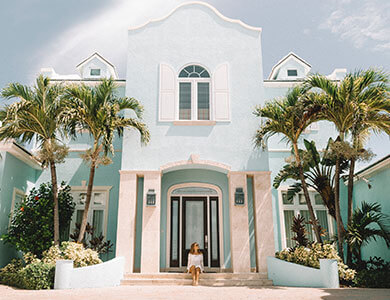
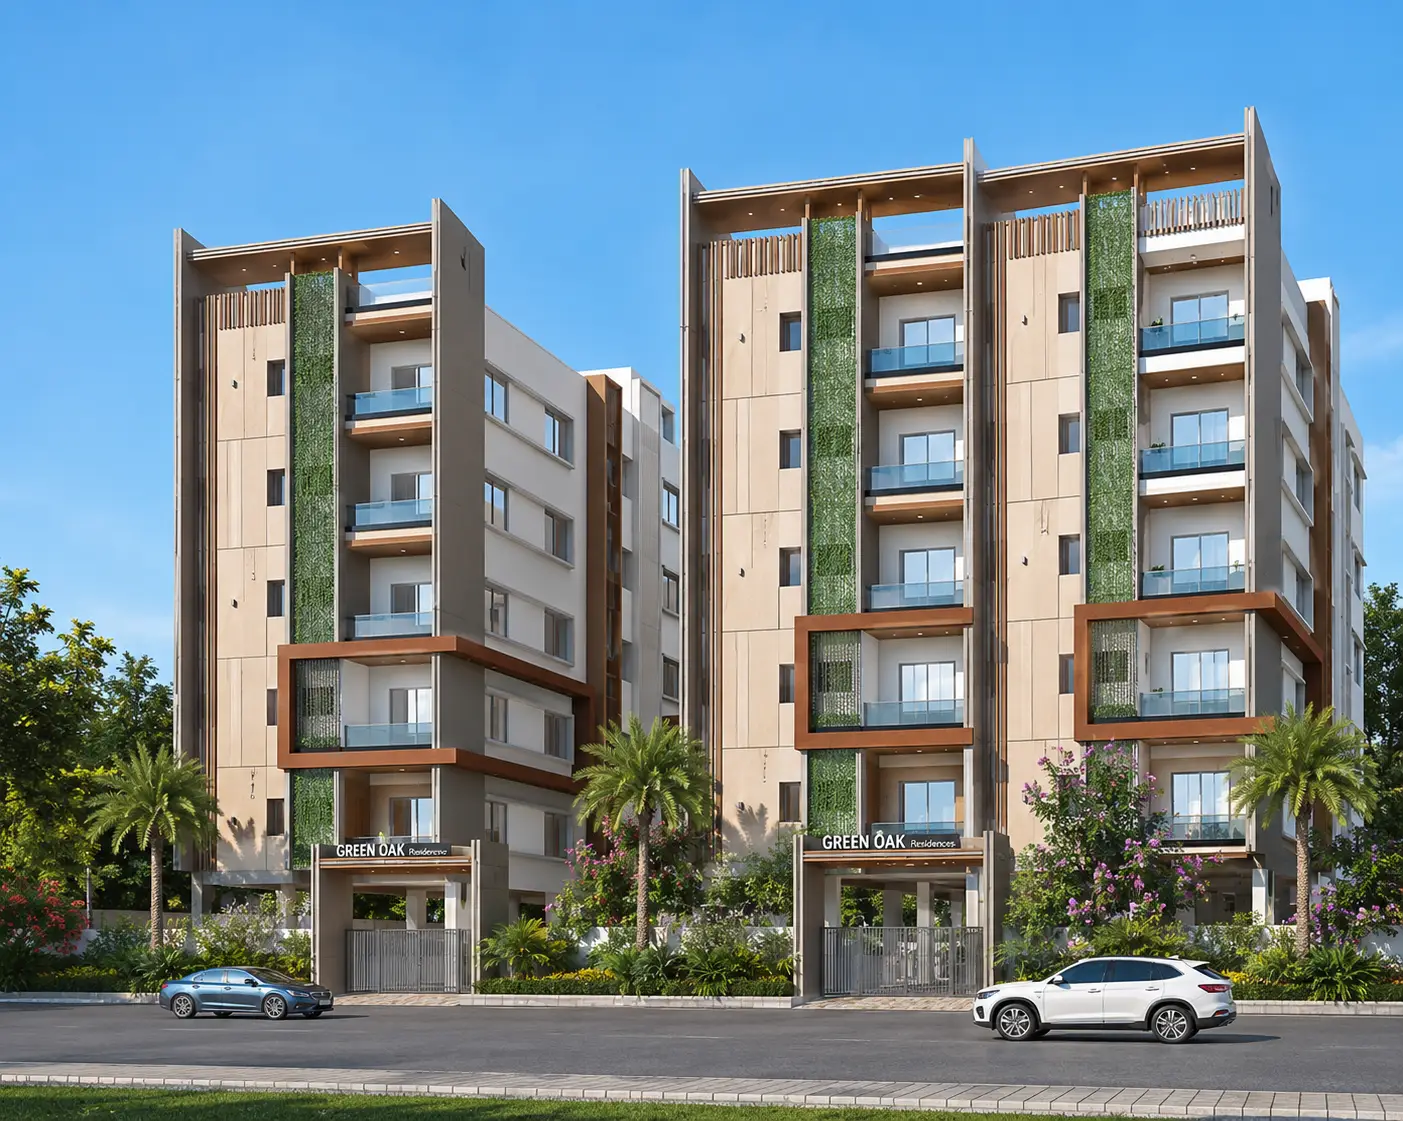
Green Oak gated community elevation
3 BHK1520–2547 Sq.ft
A Home Designed Around Nature

About Green Oak

Green Oak is an exclusive gated community created for families who value peace, greenery, quality construction and comfortable living.

Every apartment is designed with spacious interiors, natural ventilation, abundant sunlight and premium finishes. Located in A S Rao Nagar – Sainikpuri, Green Oak provides easy access to schools, hospitals, shopping centres and IT corridors.

Whether you're buying your first home or investing in Hyderabad's growing real estate market, Green Oak delivers exceptional value and long-term appreciation.

Why Choose Green Oak

Thoughtfully Crafted Living

Premium Gated Community

Safe and secure living environment for your family.

Spacious Apartments

Well-planned 3 BHK layouts with generous living space.

Modern Architecture

Elegant elevation with a premium façade.

Green Landscaping

Beautiful gardens and open green spaces.

Excellent Connectivity

Quick access to ECIL, Kapra, Sainikpuri and the city.

Premium Lifestyle

Everything your family needs within the community.

Project Overview

Project Details

Property Type
Apartments
Configuration
3 BHK
Community
Gated Community
Location
A S Rao Nagar • Sainikpuri
Facing
East & West
Unit Sizes
1520 – 2547 Sq.ft
Status
Premium Residential Project
Available Floor Plans

Choose Your Layout

Four thoughtfully designed 3 BHK layouts across the community. View or download detailed plans from the brochure.

Green Oak Block A, B & C - 3 BHK East facing floor plan

Block A, B & C

East Facing
1582 Sq.ft 1746 Sq.ft
Green Oak Block A, B & C - 3 BHK West facing floor plan

Block A, B & C

West Facing
1581 Sq.ft 1746 Sq.ft
Green Oak Block D - 3 BHK East facing floor plan

Block D

East Facing
1520 Sq.ft
Green Oak Block E - premium 3 BHK East facing floor plan

Block E — Premium

East Facing
2547 Sq.ft
Download Full Brochure
Master Plan

Master Layout

Thoughtfully planned community with residential blocks, internal roads, landscaped open spaces and recreational amenities designed for comfortable family living.

Green Oak master plan layout
View Master Plan in Brochure
Lifestyle Amenities

Everything Your Family Needs

Gymnasium
Multipurpose Hall
Landscaping
Intercom Facility
Power Backup
Children's Play Area
Security Cabin
Rain Water Harvesting
Premium Specifications

Built to a Higher Standard

RCC framed structure with quality construction.

Premium vitrified tiles throughout the apartment.

Granite platform, stainless steel sink, glazed dado and provision for water purifier.

Designer main door and quality internal flush doors.

UPVC windows with mosquito mesh.

Concealed copper wiring, modular switches, AC points, TV points and internet points.

Premium sanitary ware, concealed plumbing and designer wall tiles.

Municipal & borewell water supply.

Automatic passenger lift.

Power backup for common areas and lifts.

Location Advantages

Live Close to Everything

Located in the heart of A S Rao Nagar – Sainikpuri, with excellent access across East Hyderabad.

  • ECIL
  • Kapra
  • Kushaiguda
  • Malkajgiri
  • Sainikpuri & A S Rao Nagar
Schools Hospitals Shopping Centres Banks Restaurants Metro Connectivity
Why Invest in Green Oak

A Smart Investment

  • Growing Residential Zone
  • High Rental Demand
  • Excellent Connectivity
  • Premium Community
  • Strong Appreciation Potential
  • Peaceful Lifestyle
  • Trusted Construction
  • Spacious Homes
Ready to Experience Green Oak?

Schedule Your Exclusive Site Visit

Explore spacious apartments built for modern families, surrounded by greenery and premium amenities.

Got Questions?

Frequently Asked Questions

Yes, Green Oak is a premium gated community.

Premium 3 BHK apartments.

1520 to 2547 Sq.ft.

Yes, both East and West facing units are available.

Yes, including gym, landscaped gardens, children's play area, power backup, multipurpose hall and more.

Yes, parking is available.

Your Dream Home Awaits

Book Your Site Visit at Green Oak

Discover thoughtfully designed homes surrounded by greenery and modern comforts. Our team will help you with floor plans, pricing and booking.

  • Free site visit & personalised walkthrough
  • Floor plans, pricing & best offers
  • Home-loan & documentation assistance

Book Site Visit

We respond within 24 hours.

Disclaimer: The information, images, plans and amenities shown on this page are for representational purposes only and do not constitute a legal offer or contract. Green Oak is marketed by Vrudhi Properties. Specifications, dimensions, availability and pricing are subject to change at the developer's discretion and applicable approvals. Prospective buyers are advised to verify all details directly with our team before making any purchase decision.